
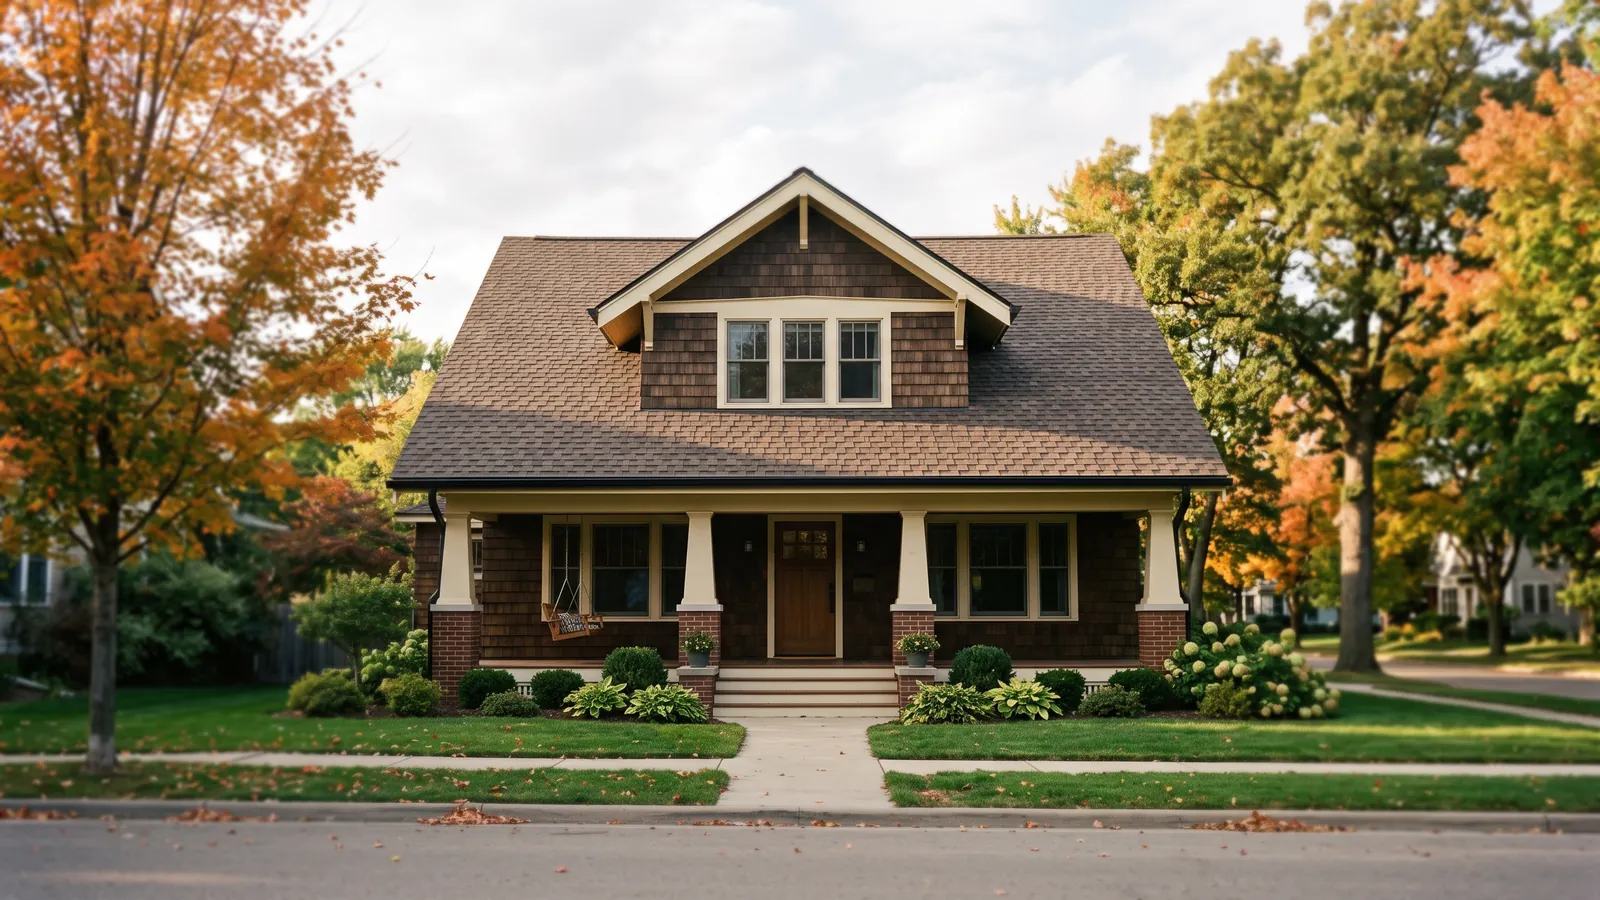
Roof Ventilation, Intake to Exhaust
Attic ventilation is a flow of air. Cold outside air comes in at the eaves, sweeps along the underside of the roof deck, and leaves near the ridge, carrying away the heat and moisture that leak up from the house. In winter, that keeps the deck cold enough that snow doesn't melt into ice dams and moisture doesn't freeze on the nails. Every vent type below is either an inlet or an outlet, and the system works only when both sides are there.
Ridge Vents
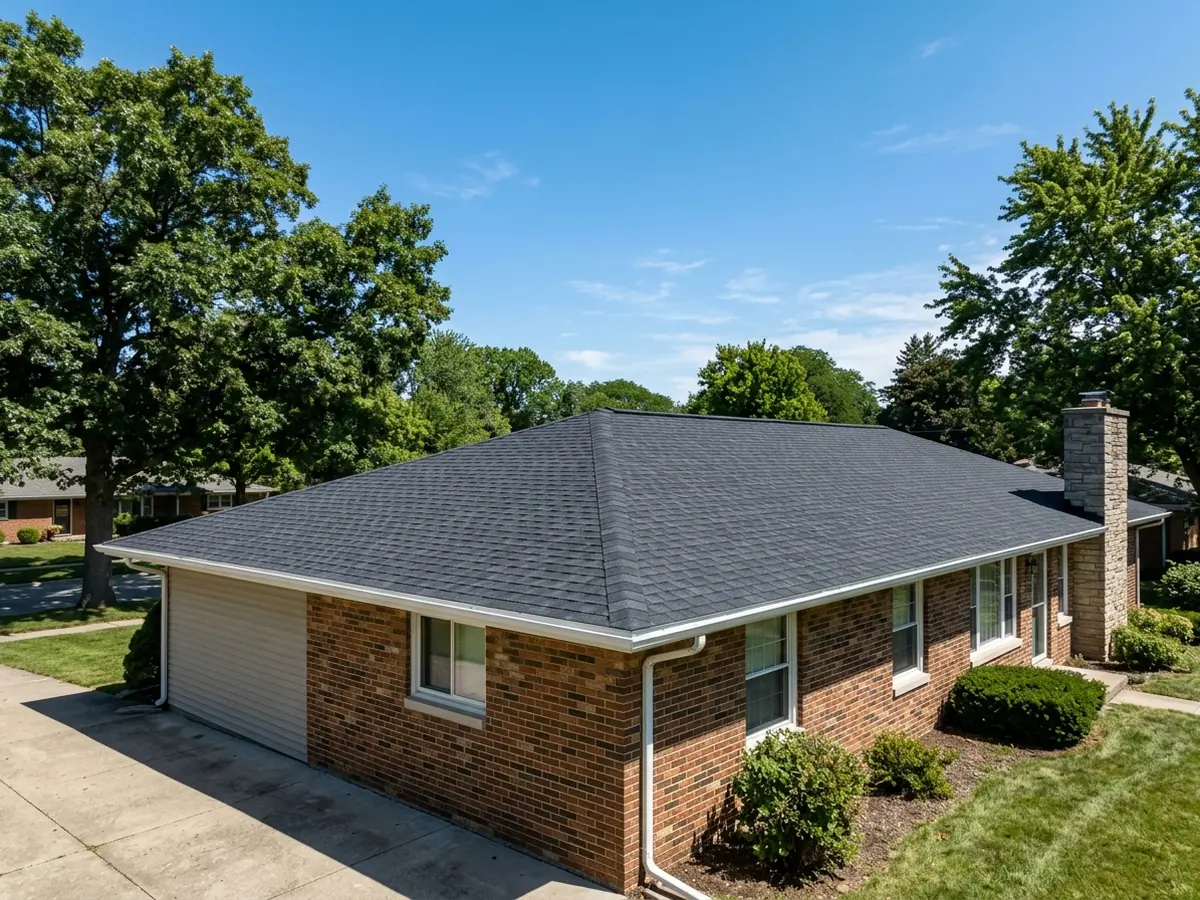
A ridge vent is a slot cut through the deck along the peak, covered by a low vented cap and finished with ridge shingles. Warm air rises to the highest point of the attic, and the ridge vent lets it out along the whole length of the roof. Most have baffles or filter material against blown rain and snow, which Michigan's code expects of any vent: openings protected against rain and snow, between 1/16 and 1/4 inch, or screened if bigger.
Ridge vents need ridge to work. A hip roof has little, and a short ridge may not give enough exhaust area alone. They also need intake. A ridge vent over blocked soffits pulls air from wherever it can, including through ceiling gaps from the house below.
Soffit Intake Vents and Baffles
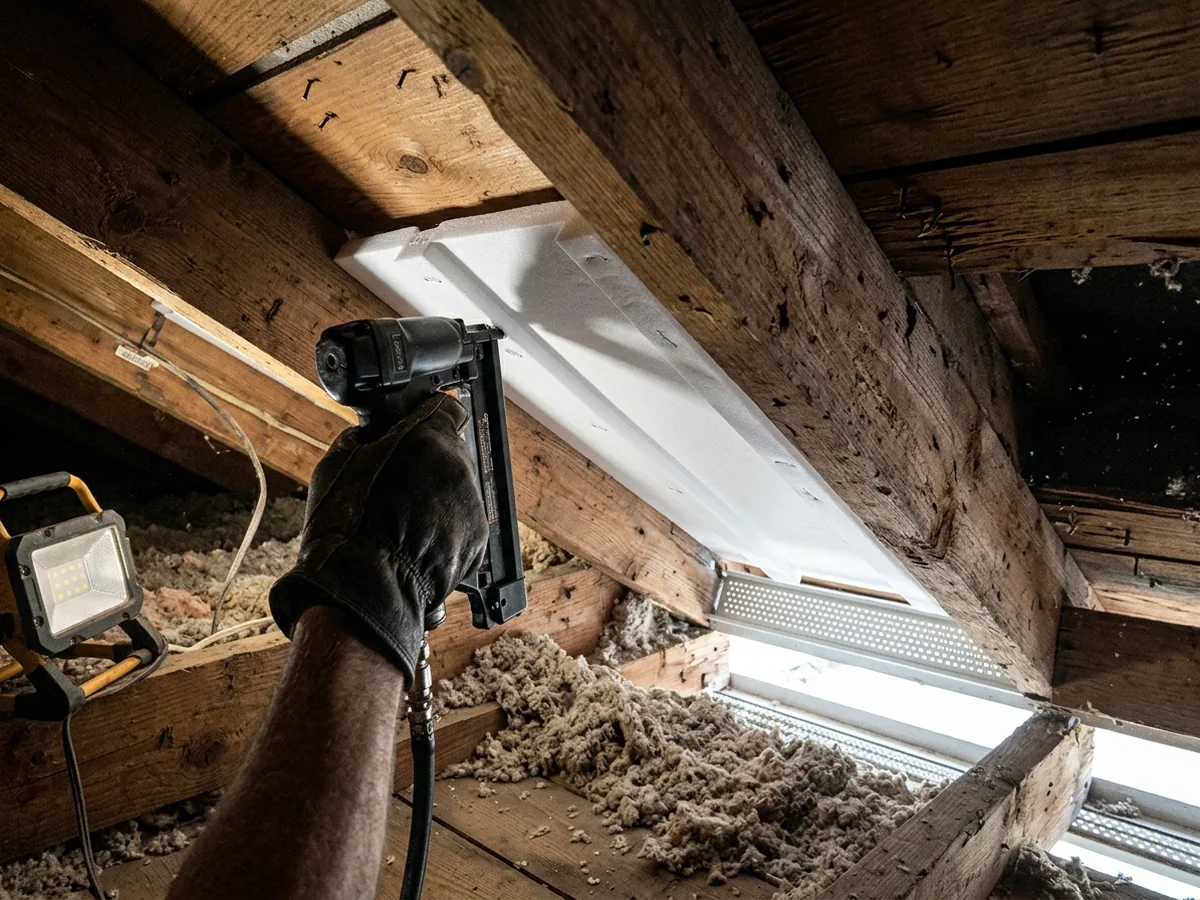
Intake usually comes through the soffit: continuous vented panels or strips along the underside of the overhang, or individual round or rectangular vents. On older Ann Arbor houses with solid wood soffits, and especially with short overhangs, intake may not exist at all, and adding it is the first job.
Vents in the soffit do nothing if insulation plugs the rafter bay above them. The code requires at least a 1-inch air space between the insulation and the roof sheathing at the vent. Baffles (foam, plastic or cardboard chutes stapled between rafters) hold that channel open while insulation is blown right up to the wall plate. Our view: insulation added without baffles is one of the easiest ways to choke an attic that used to breathe. More on the insulation side on the attic insulation page, and on rotted or solid soffits on the soffit and fascia repair page.
Box (Static) Vents
Box vents, also called louvers or turtle vents, are square hooded vents set into the roof near the ridge, each over a hole cut in the deck. They're the fix where there's no ridge to speak of, such as hip roofs, or on roofs with complicated framing. Several are needed to equal a run of ridge vent, spaced across the upper roof so no part of the attic sits dead.
A 1979 University of Minnesota extension sheet on ice dams found individual roof louvers and soffit vents don't perform as well as continuous ridge and soffit vents. Box vents are fine where a ridge vent won't fit, but we wouldn't add them to a roof that already has one. Two exhaust types on one roof can short-circuit, with one pulling air in through the other instead of from the soffits.
Powered Attic Fans
A powered attic fan is a motorized vent on the roof or in a gable, switched by a thermostat. It moves a lot of air. The trouble is where that air comes from. Building scientist Allison Bailes, writing in Green Building Advisor, points out that a fan putting the attic under negative pressure pulls much of its air up from the house below, because most ceilings aren't air-sealed well. In summer that's air you paid to cool. In an Ann Arbor winter, a fan left on pulls warm, moist house air into a cold attic, which is the recipe for frost on the deck.
Our view: don't add a powered fan to fix a ventilation problem. Seal the ceiling, open the soffits, and let passive vents work. If an attic already has one, it should be disabled once a ridge vent and soffits are in.
Gable Vents
Gable vents are louvered openings high in the end walls of the attic. They're common on older houses. They move air across the attic when wind blows at the gable end, but on a calm day, or when wind runs along the ridge, they do little for the eaves, which is where ice dams form.
Gable vents can count toward exhaust area when they're in the upper part of the attic. When a ridge vent and soffit intake are added, we'd close the gable vents off so they don't short-circuit the new flow. On a house in one of the city's historic districts, gable louvers are often part of the look. They can be blocked from inside without touching the exterior.
Why Ann Arbor homeowners call Ann Arbor Roofing Co.
- Written estimate, free of charge
- Shingle line, underlayment and ice barrier named in the price
- Deck repair priced per sheet before the tear-off
- One independent local roofer per request, not a call list
- No fee to the homeowner for the referral
How Much Attic Ventilation Does Michigan's Code Require?
1 square foot of net free vent area for every 150 square feet of attic floor, under Section R806.2 of the 2015 Michigan Residential Code. That drops to 1 per 300 when 40 to 50% of the vent area is high, within 3 feet of the ridge, and the rest is at the eaves.
A worked example, our arithmetic:
Attic floor of 1,200 square feet
At 1/150, that's 8 square feet of net free area, or 1,152 square inches.Using the balanced exception
At 1/300, 4 square feet: about 1.6 to 2 square feet up high and the rest at the soffits.Net free area is printed on the vent
A soffit strip or a ridge vent lists its net free area per foot or per piece. Screens and louvers mean a 16-inch vent doesn't give 16 inches of airflow.
Our view: aim for the balanced split even when you don't need the lower number, with intake equal to or a bit more than exhaust. An attic with more exhaust than intake pulls the difference from the house.
When Should Roof Ventilation Be Fixed?
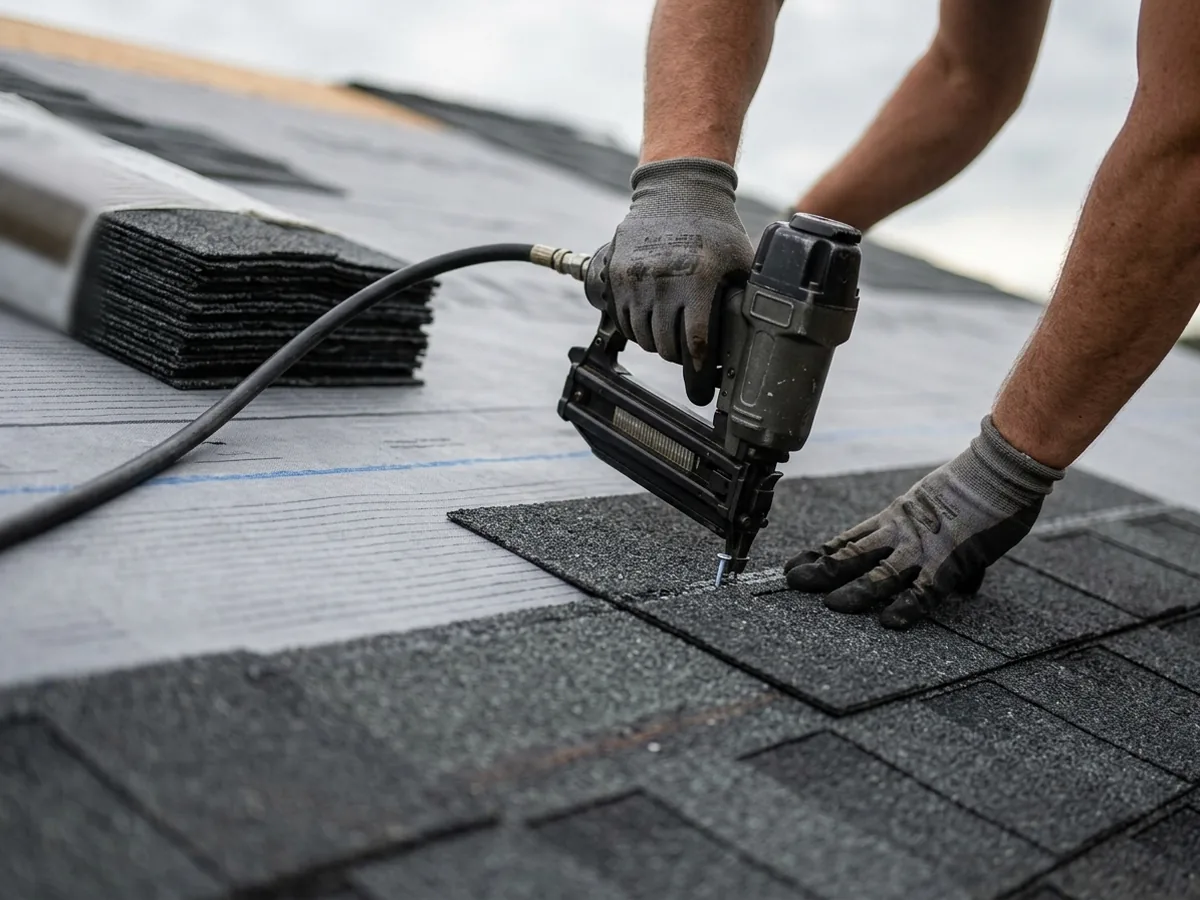
At re-roofing, if not before. The ridge slot, box vent holes and any new intake are easiest to cut when the shingles are off, and Michigan's re-roofing section wants rusted or damaged vents replaced anyway.
Signs you shouldn't wait for a new roof: frost or dark staining on the underside of the decking in winter, rusty nail tips poking through the deck, ice dams despite good insulation, and peeling paint on soffits. The contractor we pass your request to, one independent local roofer, measures the attic and leaves a free written estimate. We don't install anything.
See ice dam removal for what poor ventilation leads to, and roof replacement for adding ventilation to a new roof.